



For more information regarding the value of a property, please contact us for a free consultation.
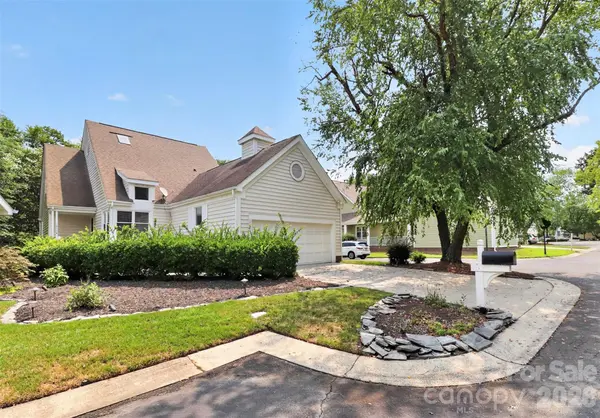
10316 Johns Towne DR Charlotte, NC 28210
Want to know what your home might be worth? Contact us for a FREE valuation!

Our team is ready to help you sell your home for the highest possible price ASAP
Key Details
Sold Price $382,500
Property Type Single Family Home
Sub Type Single Family Residence
Listing Status Sold
Purchase Type For Sale
Square Footage 2,069 sqft
Price per Sqft $184
Subdivision Johns Towne At Park Crossing
MLS Listing ID 4378149
Sold Date 10/07/26
Style Traditional
Bedrooms 3
Full Baths 2
Half Baths 1
HOA Fees $230/mo
HOA Y/N 1
Abv Grd Liv Area 2,069
Year Built 1986
Lot Size 9,147 Sqft
Acres 0.21
Lot Dimensions 41x170x89x116
Property Sub-Type Single Family Residence
Property Description
This home offers a great opportunity to purchase a home in a patio home community in south Charlotte, The HOA provides lawn care, periodic shrub maintenance, water and sewer are included in the fees paid monthly. This unique home has both a family room and living room...both with vaulted ceilings and hardwood flooring. The primary bedroom is on the main level with dual sinks , a garden tub and shower, and a large walk-in closet. There are two guest rooms upstairs which share a bath, and there is a large walk-in attic storage area off the larger bedroom. The neighborhood consists of 25 patio homes, mature trees and friendly neighbors! The rear yard is fenced for privacy, and this area is the homeowner's responsibility...all other areas are maintained by the HOA. Johns Towne at Park Crossing does not allow rentals, so please refrain from bringing investors to view the home.
Location
State NC
County Mecklenburg
Zoning Mulitfamily District R-MF
Rooms
Primary Bedroom Level Main
Main Level Bedrooms 1
Interior
Interior Features Attic Walk In
Heating Central, Forced Air, Natural Gas
Cooling Central Air, Electric
Flooring Carpet, Vinyl, Wood
Fireplaces Type Family Room
Fireplace true
Appliance Dishwasher, Disposal, Electric Oven, Electric Range, Exhaust Hood, Gas Water Heater, Microwave, Plumbed For Ice Maker
Laundry Electric Dryer Hookup, Laundry Closet, Lower Level, Washer Hookup
Exterior
Exterior Feature Lawn Maintenance
Garage Spaces 2.0
Fence Back Yard, Fenced, Wood
Community Features Street Lights
Utilities Available Cable Connected, Electricity Connected, Natural Gas, Underground Power Lines, Underground Utilities
Roof Type Architectural Shingle
Street Surface Concrete,Paved
Porch Patio
Garage true
Building
Lot Description Corner Lot, Cul-De-Sac
Foundation Crawl Space
Sewer Public Sewer
Water City
Architectural Style Traditional
Level or Stories One and One Half
Structure Type Vinyl
New Construction false
Schools
Elementary Schools Smithfield
Middle Schools Quail Hollow
High Schools South Mecklenburg
Others
HOA Name self managed
Senior Community false
Restrictions Architectural Review,Rental – See Restrictions Description
Acceptable Financing Cash, Conventional, VA Loan
Listing Terms Cash, Conventional, VA Loan
Special Listing Condition Estate
Read Less
© 2026 Listings courtesy of Canopy MLS as distributed by MLS GRID. All Rights Reserved.
Bought with Keith Stewart • Berkshire Hathaway HomeServices Carolinas Realty
Nearby Locations
GET MORE INFORMATION
