



For more information regarding the value of a property, please contact us for a free consultation.
1912 Dearmon DR Charlotte, NC 28205
Want to know what your home might be worth? Contact us for a FREE valuation!

Our team is ready to help you sell your home for the highest possible price ASAP
Key Details
Sold Price $695,000
Property Type Single Family Home
Sub Type Single Family Residence
Listing Status Sold
Purchase Type For Sale
Square Footage 1,731 sqft
Price per Sqft $401
Subdivision Midwood
MLS Listing ID 4417600
Sold Date 10/05/26
Style Traditional
Bedrooms 3
Full Baths 2
Half Baths 1
HOA Fees $12/ann
HOA Y/N 1
Abv Grd Liv Area 1,731
Year Built 1998
Lot Size 6,098 Sqft
Acres 0.14
Property Sub-Type Single Family Residence
Property Description
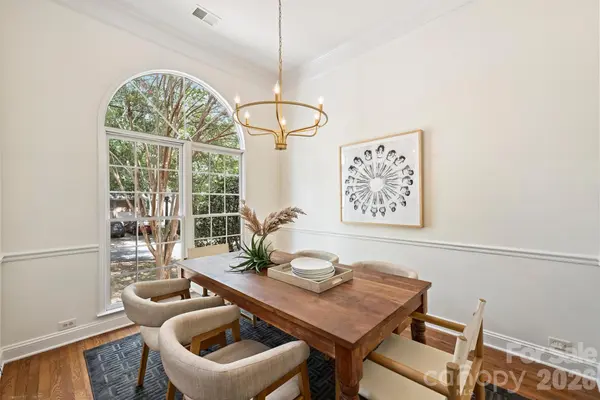
Plaza Midwood + Two-Car Garage + Under $700K? Yes, Please! Finally, Functionality, Practicality, And Affordability Come Together In One Of Charlotte's Most Sought-After Neighborhoods. Tucked Away On A Quiet Cul-De-Sac, This Partial-Brick Traditional Offers The Space, Privacy, And Potential You've Been Looking For—Without The Plaza Midwood Price Tag You Might Expect. The Main-Level Primary Suite Features A Large Walk-In Closet And Tray Ceilings, While Two Additional Bedrooms Upstairs Overlook The Living Room Below. The Floor Plan Also Offers A Formal Dining Room, Breakfast Nook, And A Spacious Living Area That Opens To A Screened-In Porch Overlooking The Backyard—Perfect For Morning Coffee, Entertaining, Or Simply Enjoying Your Own Little Slice Of Green Space. And Let's Talk About The Hard-To-Find Features: An Attached Two-Car Garage, A Grassy Backyard, Three Bedrooms, Two Full Baths, And A Cul-De-Sac Location—All In The Heart Of Plaza Midwood And Under $700K. The Cute Kitchen Is Ready For Your Personal Touch, And Throughout The Home, There's Plenty Of Opportunity To Make It Your Own. If You've Been Waiting For An Affordable Way Into Plaza Midwood With Room To Grow And Add Your Own Style, This Is The One To See. Don't Sleep On This Value—Schedule Your Showing Today!
Location
State NC
County Mecklenburg
Zoning N2-A
Rooms
Primary Bedroom Level Main
Main Level Bedrooms 1
Interior
Heating Forced Air, Natural Gas
Cooling Ceiling Fan(s), Central Air
Flooring Carpet, Hardwood, Tile, Vinyl
Fireplaces Type Gas, Living Room
Fireplace true
Appliance Dishwasher, Electric Oven, Gas Range, Microwave, Refrigerator
Laundry Main Level
Exterior
Garage Spaces 2.0
Fence Fenced
Community Features Dog Park, Picnic Area, Playground, Sidewalks, Street Lights, Tennis Court(s)
Roof Type Architectural Shingle
Street Surface Concrete,Paved
Porch Covered, Deck, Enclosed, Rear Porch, Screened
Garage true
Building
Foundation Crawl Space
Sewer Public Sewer
Water City
Architectural Style Traditional
Level or Stories Two
Structure Type Brick Partial,Fiber Cement
New Construction false
Schools
Elementary Schools Shamrock Gardens
Middle Schools Eastway
High Schools Garinger
Others
Senior Community false
Special Listing Condition None
Read Less
© 2026 Listings courtesy of Canopy MLS as distributed by MLS GRID. All Rights Reserved.
Bought with Mitch Geyer • COMPASS
Nearby Locations
GET MORE INFORMATION
