



For more information regarding the value of a property, please contact us for a free consultation.
16946 Ashton Oaks DR Charlotte, NC 28278
Want to know what your home might be worth? Contact us for a FREE valuation!

Our team is ready to help you sell your home for the highest possible price ASAP
Key Details
Sold Price $1,295,000
Property Type Single Family Home
Sub Type Single Family Residence
Listing Status Sold
Purchase Type For Sale
Square Footage 4,147 sqft
Price per Sqft $312
Subdivision The Palisades
MLS Listing ID 4387940
Sold Date 07/31/26
Bedrooms 5
Full Baths 3
Half Baths 1
Abv Grd Liv Area 4,147
Year Built 2005
Lot Size 0.390 Acres
Acres 0.39
Property Sub-Type Single Family Residence
Property Description
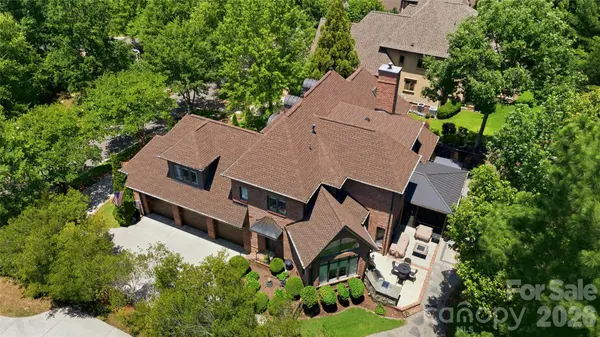
Experience timeless elegance in this stunning showcase home in the prestigious gated community of Ashton Oaks, perfectly positioned to take in breathtaking views of the Jack Nicklaus-designed golf course. This custom-built residence welcomes you with exquisite millwork, coffered ceilings, and graceful arched entryways throughout. A private study with French doors and an elegant formal dining room flank the impressive foyer, while a sophisticated butler's pantry provides seamless access to the gourmet kitchen, which features high-end appliances, an oversized island, and a reverse osmosis water system. The great room is a true centerpiece with a statement fireplace surrounded by beautiful limestone, creating a warm and inviting gathering space. The screened porch overlooks a private, fully fenced backyard retreat complete with an expansive paver patio, pavilion with sound system, graceful water features, wireless exterior lighting, and lush landscaping supported by an in-ground irrigation system. The main-level owner's suite offers a luxurious escape with a recently updated spa-like bath and spacious updated walk-in closets. Upstairs, a generous bedroom with private balcony access connects to the bonus room, while an additional en-suite bedroom and two bedrooms joined by a Jack-and-Jill bath provide exceptional flexibility. Unique character details include an antique display door from the original Belk department store, adding a one-of-a-kind touch. Additional features include a central vacuum system and tankless water heater, completing this exceptional home designed for refined living and effortless entertaining
Location
State NC
County Mecklenburg
Zoning MX-3
Rooms
Primary Bedroom Level Main
Main Level Bedrooms 1
Interior
Interior Features Attic Walk In, Built-in Features, Central Vacuum, Kitchen Island, Pantry, Walk-In Closet(s)
Heating Forced Air
Cooling Central Air
Flooring Carpet, Tile, Wood
Fireplaces Type Great Room, Outside
Fireplace true
Appliance Dishwasher, Gas Cooktop, Refrigerator, Tankless Water Heater
Laundry Laundry Room, Main Level, Sink
Exterior
Exterior Feature In-Ground Irrigation, Outdoor Kitchen
Garage Spaces 3.0
Fence Back Yard, Fenced
Community Features Clubhouse, Fitness Center, Game Court, Gated, Golf, Outdoor Pool, Pickleball, Playground, Recreation Area, Sidewalks, Sport Court, Stable(s), Street Lights, Tennis Court(s), Walking Trails
Utilities Available Natural Gas
View Year Round
Roof Type Architectural Shingle
Street Surface Concrete,Paved
Garage true
Building
Lot Description On Golf Course, Private
Foundation Crawl Space
Sewer Public Sewer
Water City
Level or Stories Two
Structure Type Brick Full
New Construction false
Schools
Elementary Schools Palisades Park
Middle Schools Southwest
High Schools Palisades
Others
HOA Name Cams Managment
Senior Community false
Restrictions Architectural Review
Acceptable Financing Cash, Conventional, VA Loan
Listing Terms Cash, Conventional, VA Loan
Special Listing Condition None
Read Less
© 2026 Listings courtesy of Canopy MLS as distributed by MLS GRID. All Rights Reserved.
Bought with Karen Irwin • NorthGroup Real Estate LLC
Nearby Locations
GET MORE INFORMATION
