



For more information regarding the value of a property, please contact us for a free consultation.
16541 Cozy Cove RD Charlotte, NC 28278
Want to know what your home might be worth? Contact us for a FREE valuation!

Our team is ready to help you sell your home for the highest possible price ASAP
Key Details
Sold Price $715,000
Property Type Single Family Home
Sub Type Single Family Residence
Listing Status Sold
Purchase Type For Sale
Square Footage 3,196 sqft
Price per Sqft $223
Subdivision The Palisades
MLS Listing ID 4338314
Sold Date 07/15/26
Bedrooms 4
Full Baths 3
Half Baths 1
HOA Fees $105/qua
HOA Y/N 1
Abv Grd Liv Area 3,196
Year Built 2019
Lot Size 0.340 Acres
Acres 0.34
Property Sub-Type Single Family Residence
Property Description
This beautifully designed 1½-story ranch offers a full, unfinished walk-out basement and a versatile layout ideal for everyday living and future expansion. Just off the foyer, a private office with French doors creates a quiet workspace, and the formal dining room is accented by elegant decorative wainscoting. The kitchen features a large granite prep island, Skyline cabinetry, a gas cooktop, and a wall oven, and it opens seamlessly to the great room with a cozy gas fireplace. A sunny breakfast area leads to the screened-in balcony—perfect for enjoying the seasons.
The primary suite is privately tucked at the rear of the home and features dual vanities, a glass-enclosed shower, and a spacious walk-in closet. Two secondary bedrooms share a hall bath. Upstairs, an open loft connects to a fourth bedroom with a private bath, plus generous walk-in attic storage. Downstairs, the unfinished walk-out basement offers significant potential, with plumbing already in place for a fourth full bath, a fifth bedroom, a large recreation room, and even a second kitchen. Ideally located within an easy walk to the residents' clubhouse and pool, this home blends comfort, flexibility, and opportunity.
Location
State NC
County Mecklenburg
Zoning MX-3
Rooms
Basement Interior Entry, Partially Finished, Walk-Out Access
Primary Bedroom Level Main
Main Level Bedrooms 3
Interior
Interior Features Attic Stairs Pulldown, Built-in Features, Cable Prewire, Kitchen Island, Open Floorplan, Pantry, Split Bedroom, Walk-In Closet(s)
Heating Forced Air, Natural Gas, Zoned
Cooling Central Air, Zoned
Flooring Carpet, Hardwood, Tile
Fireplaces Type Gas Log, Great Room
Fireplace true
Appliance Convection Oven, Dishwasher, Disposal, Double Oven, Electric Water Heater, Gas Cooktop, Microwave, Plumbed For Ice Maker, Self Cleaning Oven, Wall Oven
Laundry Laundry Room
Exterior
Garage Spaces 3.0
Fence Back Yard, Fenced
Community Features Clubhouse, Fitness Center, Game Court, Golf, Outdoor Pool, Pickleball, Playground, Recreation Area, Sidewalks, Stable(s), Street Lights, Tennis Court(s), Walking Trails
Roof Type Architectural Shingle
Street Surface Concrete,Paved
Porch Deck, Front Porch, Patio, Rear Porch, Screened
Garage true
Building
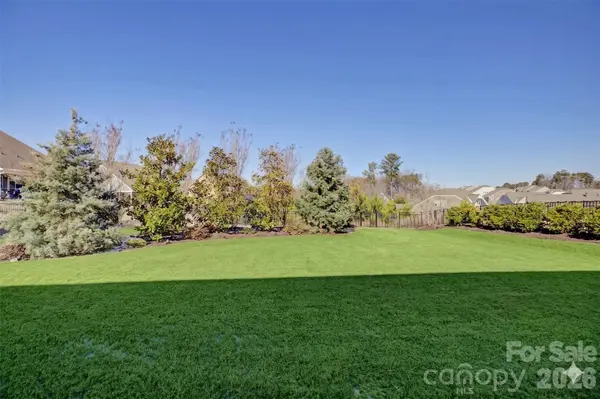
Lot Description Wooded, Views
Foundation Basement
Sewer Public Sewer
Water City
Level or Stories One and One Half
Structure Type Fiber Cement,Stone Veneer
New Construction false
Schools
Elementary Schools Palisades Park
Middle Schools Southwest
High Schools Palisades
Others
HOA Name Cams Management
Senior Community false
Restrictions Architectural Review
Acceptable Financing Cash, Conventional, VA Loan
Listing Terms Cash, Conventional, VA Loan
Special Listing Condition None
Read Less
© 2026 Listings courtesy of Canopy MLS as distributed by MLS GRID. All Rights Reserved.
Bought with Adriana Chrestler • Coldwell Banker Realty
Nearby Locations
GET MORE INFORMATION
