



UPDATED:
Key Details
Property Type Single Family Home
Sub Type Single Family Residence
Listing Status Active
Purchase Type For Sale
Square Footage 3,203 sqft
Price per Sqft $374
MLS Listing ID 4395367
Style Traditional
Bedrooms 2
Full Baths 3
Half Baths 1
Abv Grd Liv Area 3,203
Year Built 2024
Lot Size 10.000 Acres
Acres 10.0
Property Sub-Type Single Family Residence
Property Description
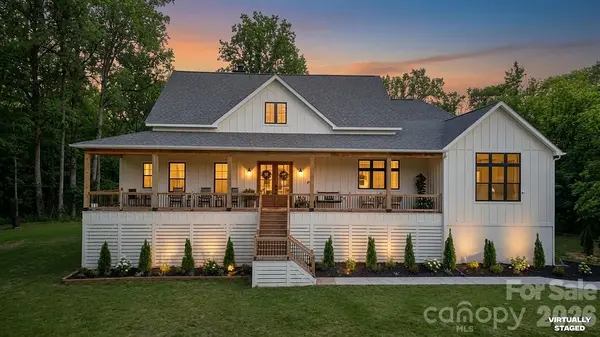
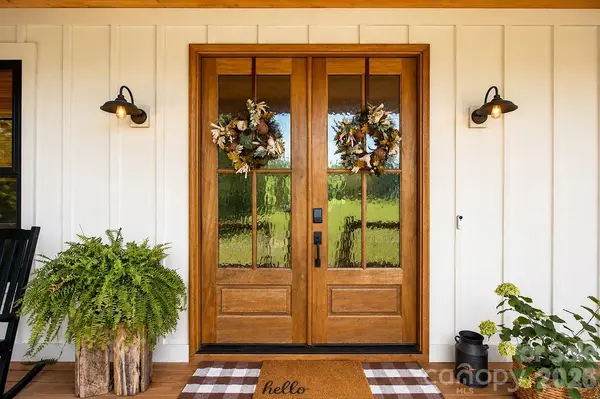
This just about Brand new home presents a rare opportunity to own a custom-built 2024 home surrounded by approximately 10 peaceful acres in Concord, North Carolina. Set beyond the tree-lined drive, this is a place where mornings begin quietly on the covered porch, evenings end beside a wood-burning fire, and there is finally room to live, gather, work, and breathe.
Inside, approximately 3,203 square feet of thoughtfully designed living space brings people together without sacrificing privacy. The open-concept great room, gourmet kitchen, large dining area, and walk-in pantry create a natural setting for everyday living and memorable gatherings. The split-bedroom floor plan includes four bedrooms and three-and-a-half baths, while the main-level primary suite offers a relaxing bath and oversized walk-in closet.
Upstairs, a spacious bonus room with a full bath can serve as guest accommodations, a private office, media room, recreation space, or additional living area. The unfinished basement opens the door to even greater possibilities—a home gym, workshop, game room, theater, entertainment area, or future finished space customized around your vision.
Expansive covered porches overlook the wooded acreage, providing a peaceful backdrop for morning coffee, outdoor dining, and quiet evenings at home. The surrounding land offers privacy, room to explore, and the freedom that is becoming increasingly difficult to find near the Charlotte region.
Looking for even more opportunity? The adjoining property is also available for separate purchase, creating the potential to assemble approximately 20 acres with two homes. This unique combination could support a private estate, multigenerational living arrangement, guest residence, or long-term land investment. An updated three-bedroom perc evaluation adds another layer of potential for the applicable parcel, subject to verification and governmental approval.
Conveniently located near Downtown Concord, Mount Pleasant, shopping, dining, parks, and the greater Charlotte area, this property offers the balance so many buyers are seeking: newer construction, meaningful acreage, privacy, flexibility, and regional accessibility.
If you have been searching for a custom home with acreage in Concord, NC—or an opportunity to create a larger private estate in Cabarrus County—7183 John Furr Road deserves to be experienced in person. Schedule your private showing and come see what life could look like with more space and more possibilities.
Two listing images are AI-generated conceptual renderings showing possible basement improvements. These improvements and features do not currently exist. The adjoining property is offered separately and is not included in the list price. Buyer and buyer's agent should independently verify acreage, boundaries, schools, permits, septic and perc information, zoning, approvals, flood-insurance requirements, improvement feasibility, and all other information considered important.
Location
State NC
County Cabarrus
Zoning AO
Rooms
Basement Unfinished, Walk-Out Access, Walk-Up Access
Primary Bedroom Level Main
Main Level Bedrooms 1
Main Level Kitchen
Main Level Dining Area
Main Level Great Room
Main Level Primary Bedroom
Main Level Bedroom(s)
Main Level Bathroom-Full
Main Level Laundry
Upper Level Bonus Room
Upper Level Bathroom-Full
Interior
Interior Features Attic Walk In, Breakfast Bar, Entrance Foyer, Garden Tub, Kitchen Island, Open Floorplan, Pantry, Split Bedroom, Walk-In Closet(s), Walk-In Pantry
Heating Heat Pump, Zoned
Cooling Heat Pump, Zoned
Flooring Wood
Fireplaces Type Great Room, Wood Burning
Fireplace true
Appliance Dishwasher, Disposal, Dryer, Electric Range, Ice Maker, Microwave, Refrigerator, Washer
Laundry Inside, Main Level
Exterior
Garage Spaces 2.0
Roof Type Architectural Shingle
Street Surface Gravel
Porch Covered, Deck, Front Porch, Rear Porch
Garage true
Building
Lot Description Flood Fringe Area, Flood Plain/Bottom Land, Level, Open Lot, Private, Wooded
Dwelling Type Site Built
Foundation Basement
Sewer Septic Installed
Water Well
Architectural Style Traditional
Level or Stories One and One Half
Structure Type Hardboard Siding
New Construction false
Schools
Elementary Schools A.T. Allen
Middle Schools Mount Pleasant
High Schools Mount Pleasant
Others
Senior Community false
Acceptable Financing Cash, Conventional, USDA Loan, VA Loan
Listing Terms Cash, Conventional, USDA Loan, VA Loan
Special Listing Condition None
Virtual Tour https://sites.listvt.com/7183johnfurrrd
GET MORE INFORMATION