
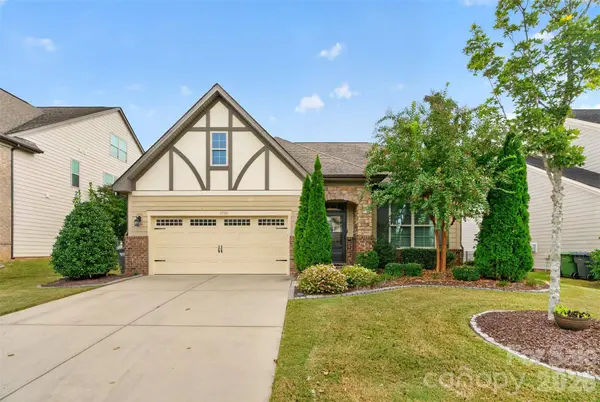
17511 Austins Creek DR
Charlotte, NC 28278
- 3 Beds
- 3 Baths Full Baths: 2 Half Baths: 1
- 2,588 SqFt
- 8,276 Lot Size
- 2016 Year Built
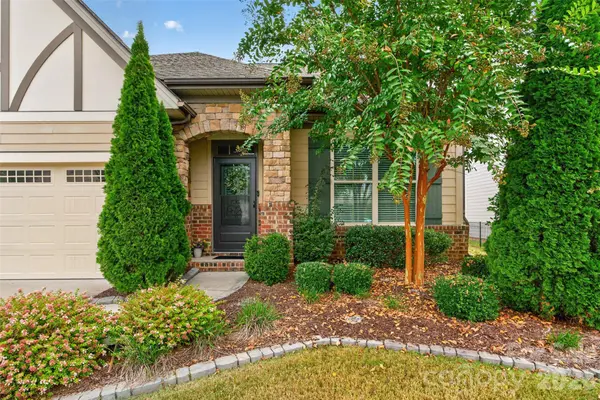
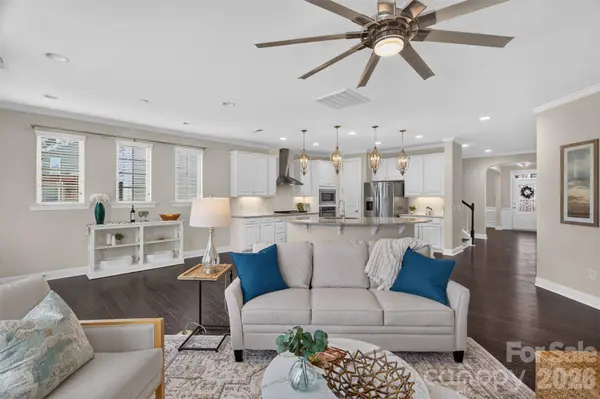
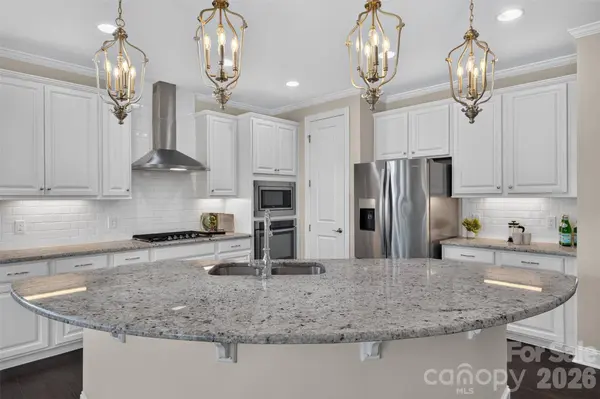
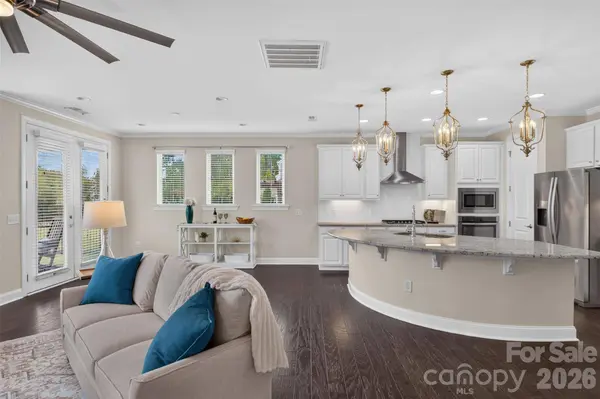
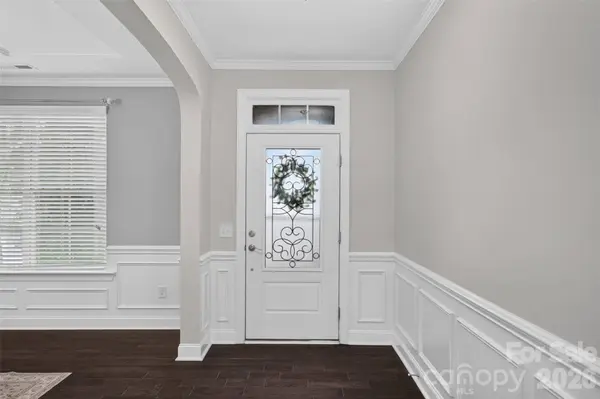
An arched stacked stone entry leads inside to arched openings, wainscoting, and dark hardwood floors throughout the main level, including the primary bedroom. The front room, with a coffered ceiling, works as a formal dining room or private office. The gourmet kitchen, with white cabinetry, a generous curved granite island under lantern pendants, five burner gas cooktop and vent hood, wall oven, and walk-in pantry, opens to the light flooded living room anchored by a cozy gas fireplace.
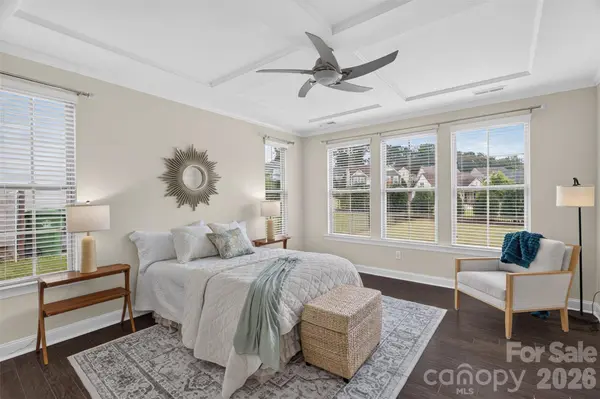
The primary suite is a retreat, with a tray ceiling, wall of windows to the landscaped backyard, a huge walk-in closet, and a wide ensuite with garden tub, glass-enclosed tile shower with seat, private water closet, linen closet, and separate vanities with plenty of room to move around and share.
Upstairs, both bedrooms have walk-in closets and share a full bath with a double-sink granite vanity, and the open loft flexes for guests, a home office, or hobbies. Also, two walk-in attic storage areas for all the extras.
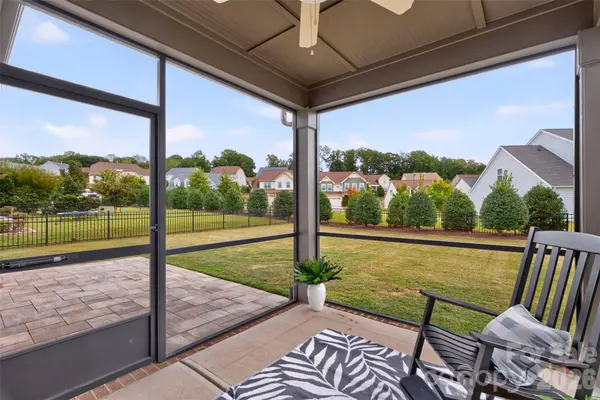
As easy as the inside is for living, the outside makes the most of the Carolina weather. Multiple windows on two sides of the living room invites you outside to the lush backyard. Two full glass doors showcase the screened porch, and the space extends to the expansive stone paver patio beside it, with room for grilling, gathering, and easy enjoyment. The flat, fenced yard has black aluminum fencing with two gates, tall evergreens along the back, and community green space beyond that.
Built by CalAtlantic Homes in 2016, with 3 bedrooms, 2.5 baths, and 2,588 heated square feet, 1,703 on the main level and 885 upstairs, on a 0.19-acre lot. New high efficiency HVAC system with digital programmable thermostats in 2025. In-ground irrigation. Walk-in laundry with cabinetry, drop zone, and powder room on the main level, and an attached two-car garage with storage cabinets and exterior keypad. Blinds on all windows remain with the home. Nothing to do but enjoy.
Located in the Austins Creek section of The Palisades in southwest Charlotte. The Palisades wraps this home in resort-style living. Pools, fitness center, pickleball, tennis, basketball, walking trails, and a residents' clubhouse as part of the HOA fee. The Palisades Country Club offers Jack Nicklaus designed golf, tennis, pickleball, pool, and onsite dining, available by optional membership. McDowell Nature Center and Preserve is 1.5 miles away, Highway 49 sits just outside the community entrance, Charlotte Douglas International Airport is 15 miles, and Uptown Charlotte is 18 miles.
GALLERY
PROPERTY DETAIL
Key Details
Property Type Single Family Home
Sub Type Single Family Residence
Listing Status Active
Purchase Type For Sale
Square Footage 2, 588 sqft
Price per Sqft $208
Subdivision The Palisades
MLS Listing ID 4433529
Bedrooms 3
Full Baths 2
Half Baths 1
Construction Status Completed
HOA Fees $315/qua
HOA Y/N 1
Abv Grd Liv Area 2,588
Year Built 2016
Lot Size 8,276 Sqft
Acres 0.19
Property Sub-Type Single Family Residence
Location
State NC
County Mecklenburg
Zoning N1-A
Rooms
Primary Bedroom Level Main
Main Level Bedrooms 1
Main Level Primary Bedroom
Main Level Laundry
Building
Lot Description Cleared, Green Area, Level
Dwelling Type Site Built
Foundation Slab
Builder Name CalAtlantic
Sewer Public Sewer
Water City
Level or Stories Two
Structure Type Hardboard Siding,Stone Veneer
New Construction false
Construction Status Completed
Interior
Interior Features Attic Walk In, Cable Prewire, Drop Zone, Entrance Foyer, Kitchen Island, Open Floorplan, Pantry, Split Bedroom, Storage, Walk-In Closet(s), Walk-In Pantry
Heating Forced Air, Natural Gas
Cooling Central Air
Flooring Carpet, Tile, Wood
Fireplace true
Appliance Dishwasher, Disposal, Electric Oven, Exhaust Hood, Gas Cooktop, Microwave, Wall Oven
Laundry Inside, Main Level
Exterior
Exterior Feature In-Ground Irrigation
Garage Spaces 2.0
Community Features Clubhouse, Fitness Center, Game Court, Golf, Outdoor Pool, Pickleball, Playground, Recreation Area, Sidewalks, Street Lights, Tennis Court(s), Walking Trails
Utilities Available Cable Available, Electricity Connected, Natural Gas, Underground Power Lines, Underground Utilities
Street Surface Concrete,Paved
Porch Covered, Front Porch, Patio, Porch, Screened
Garage true
Schools
Elementary Schools Palisades Park
Middle Schools Southwest
High Schools Palisades
Others
HOA Name CAMS
Senior Community false
Restrictions Architectural Review,Manufactured Home Not Allowed,Modular Not Allowed
Special Listing Condition None
SIMILAR HOMES FOR SALE
Check for similar Single Family Homes at price around $539,999 in Charlotte,NC

Active
$379,990
10202 Orchard Grass CT, Charlotte, NC 28278
Listed by Dion Foulks of NorthGroup Real Estate LLC3 Beds 3 Baths 1,437 SqFt
Active
$565,000
14008 Little Spring CT, Charlotte, NC 28278
Listed by Reba Hatfield of COMPASS3 Beds 2 Baths 2,239 SqFt
Active Under Contract
$499,000
15133 Torrence Branch RD, Charlotte, NC 28278
Listed by Mike Morrell of Keller Williams Connected4 Beds 3 Baths 2,233 SqFt
CONTACT
